What's inside
As an Amazon Associate I earn from qualifying purchases. This post may contain affiliate links at no extra cost to you.
What we cover
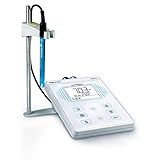
Best Benchtop pH Meters for Accurate Testing
The best benchtop pH meter for most routine work is a two- or three-point-calibrating model with a replaceable combination electrode, automatic temperature compensation, and a clear, stable-reading display; the right specific choice depends on how tight your accuracy requirements are and how often you measure.
Choose by how you’ll use it
Benchtop meters vary in electrode quality, calibration controls, and data features more than in headline resolution. A display showing 0.01 pH increments does not mean the instrument is accurate to ±0.01 pH. Check the manufacturer’s stated accuracy, the electrode supplied, and the buffers and temperature conditions required to achieve the specification.
As an Amazon Associate we earn from qualifying purchases at no extra cost to you.


| Use case | What to prioritize | Suitable choice | Typical market range |
|---|---|---|---|
| Occasional checks, limited bench space | Simple two- or three-point calibration, compact stand, replaceable electrode | Entry-level benchtop meter with a combination glass electrode | About $100–$250 |
| Frequent routine measurements | Clear calibration prompts, automatic temperature compensation, reliable electrode support | Midrange meter with a replaceable electrode and stability indicator | About $250–$700 |
| Documented lab or process work | Specified accuracy, calibration records, data export, multiple measurement modes | Advanced meter with logging or computer connectivity | About $700–$2,000+ |
| Samples that clog or coat electrodes | Electrode suited to the sample, refillable junction where appropriate, accessible cleaning guidance | Meter sold with—or compatible with—a specialized combination electrode | About $250–$1,000+, depending on probe |
These are broad equipment-market ranges, not quotes; bundled electrodes, accessories, and service support affect the price. If you measure only occasionally, a premium data system may add little value. For frequent measurements, the cost of a suitable electrode and dependable calibration workflow often matters more than extra display features.
Shortlist: reliable choices by situation
For a straightforward routine setup: Hanna Instruments edge
The Hanna Instruments edge line is a compact benchtop option to consider when space and a legible interface matter. Models and included electrodes vary, so confirm the exact unit’s accuracy specification, calibration points, electrode connector, and data functions before buying. Its appeal is a streamlined instrument format; it is not a substitute for selecting a probe suited to your sample.
For a broad lab-instrument ecosystem: Thermo Scientific Orion Star A series
Orion Star A-series benchtop meters are worth comparing for routine laboratory workflows that benefit from calibration guidance and data-handling options. The exact capabilities differ by model. Check whether the version you’re considering measures only pH and temperature or includes other parameters, and whether its electrode and software requirements fit your existing setup.
For modular measurement options: Mettler Toledo SevenDirect
The SevenDirect family is a candidate for laboratories looking for a configurable benchtop platform. Verify the particular package’s electrode, calibration features, connectivity, and stated performance rather than assuming every configuration includes the same accessories. A meter’s flexibility pays off only if you will use the extra functions.
For demanding or specialized samples: prioritize the electrode, not the logo
For viscous, low-ionic-strength, protein-rich, or dirty samples, the standard electrode bundled with a meter may be the limiting component. Compare compatible probes by junction design, body material, refillability, and cleaning instructions. A suitable electrode on a capable midrange meter can produce more dependable routine results than an advanced meter paired with a poorly matched probe.
Accuracy depends on the whole measurement system
Most benchtop meters display pH to 0.01 units, but resolution is only the size of the displayed increment. Accuracy also depends on the meter specification, electrode condition, calibration buffers, temperature, sample handling, and the time allowed for the reading to stabilize. For work with acceptance limits, compare the meter’s stated accuracy with the tolerance you need and follow any applicable laboratory method.
- Calibration range: Two-point calibration is a practical minimum for many routine measurements. Three-point calibration, commonly using buffers near pH 4.01, 7.00, and 10.01 at 25°C, checks performance across a broader range. Use buffers that bracket the expected sample pH.
- Electrode quality: A combination electrode houses the measuring and reference systems together. Glass bulb shape, junction type, body construction, and refillable versus gel-filled design affect durability and suitability. Treat the electrode as a consumable, not a permanent accessory.
- Temperature compensation: Automatic temperature compensation (ATC) adjusts the electrode response for temperature. It does not convert a sample’s pH to the value it would have at another temperature. The sample’s chemistry can itself change with temperature.
- Readable display: Look for a stable-reading indicator, visible calibration status, and digits large enough to read at your normal bench position. A stability cue helps prevent recording a value while it is still drifting.
A calibration workflow that prevents avoidable errors
-
Prepare fresh portions of buffer. Pour small amounts into clean vessels; do not return used buffer to its bottle. Contamination and repeated exposure can shift the reference value.
-
Check the electrode. Inspect the glass bulb and junction for cracks, deposits, or drying. Rinse with distilled or deionized water and gently blot droplets with lint-free tissue—wiping can create static or damage a delicate bulb.
-
Calibrate at a temperature close to your samples. Connect the temperature probe or confirm the meter’s temperature input. Select the correct buffer set and calibrate at two or three points, following the meter’s prompts and the buffer’s temperature table.
-
Rinse between buffers and samples. Avoid carrying one solution into the next. For difficult samples, use a sample-appropriate rinse or cleaning procedure recommended for the electrode.
-
Wait for stability before recording. Immerse the bulb and junction, stir gently if your method allows, and keep the electrode clear of the vessel bottom. Record the reading only when the stability indicator or your documented criterion is met.
-
Check calibration performance. Measure a fresh portion of a buffer as a verification check if your procedure requires it. A calibration that completes successfully does not guarantee the electrode will behave well in every sample.
Ownership costs and the parts that wear first
The electrode is usually the main recurring cost. Glass bulbs can break, junctions can clog, and reference systems can age or become contaminated. High-solids samples, abrasive cleaning, prolonged storage in water, and leaving a refillable electrode’s filling port closed during measurement can all shorten service life or slow response. Follow the electrode maker’s storage guidance; many glass electrodes should be kept in an appropriate storage solution, not stored dry or in distilled water.
Budget for fresh calibration buffers, storage solution, cleaning solution appropriate to your samples, and eventual electrode replacement. If the response becomes unusually slow, readings drift, or calibration slope falls outside the manufacturer’s acceptable range, clean and condition the electrode according to its instructions before assuming the meter itself has failed. Replace a cracked electrode; do not try to restore it with aggressive cleaning.
For infrequent use, choose a meter with a straightforward calibration process and an electrode you can replace easily. For daily work, prioritize stable readings, documented calibration, a probe matched to the sample, and available replacement parts. Those practical details are more likely to protect measurement quality over time than extra decimal places on the screen.